
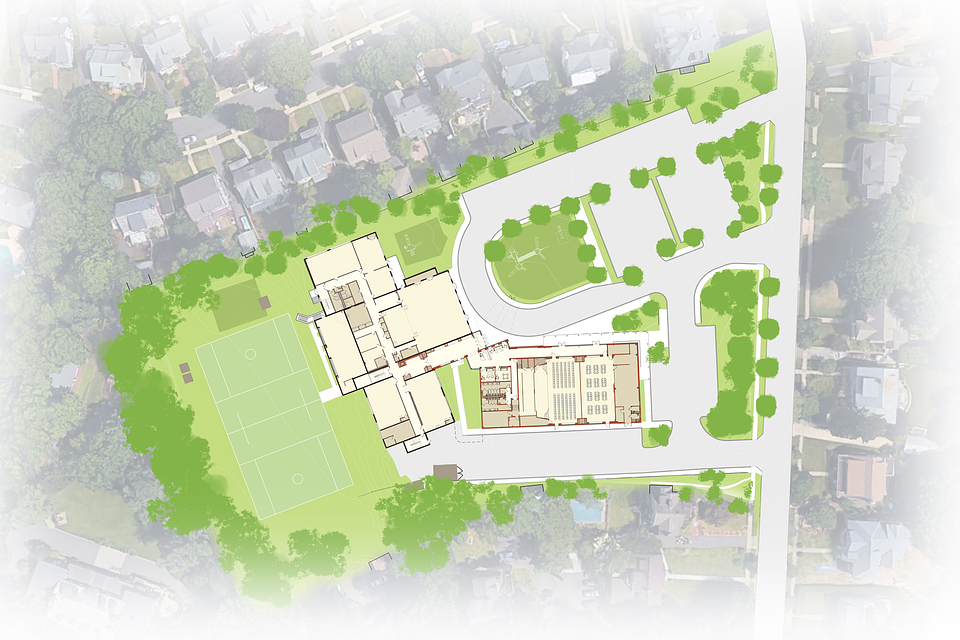
In order to make room for a significant addition on the constrained site, a swimming pool had to be removed. VMA improved the site for student safety by reconfiguring vehicular and pedestrian movement from pick-up and drop-off points, as well as rethinking the parking lot for more efficient use of the land. A playground now holds pride of place at the new entry designed for the school. At the same time, we focused on buffering the school from the residential neighborhood that surrounds it.
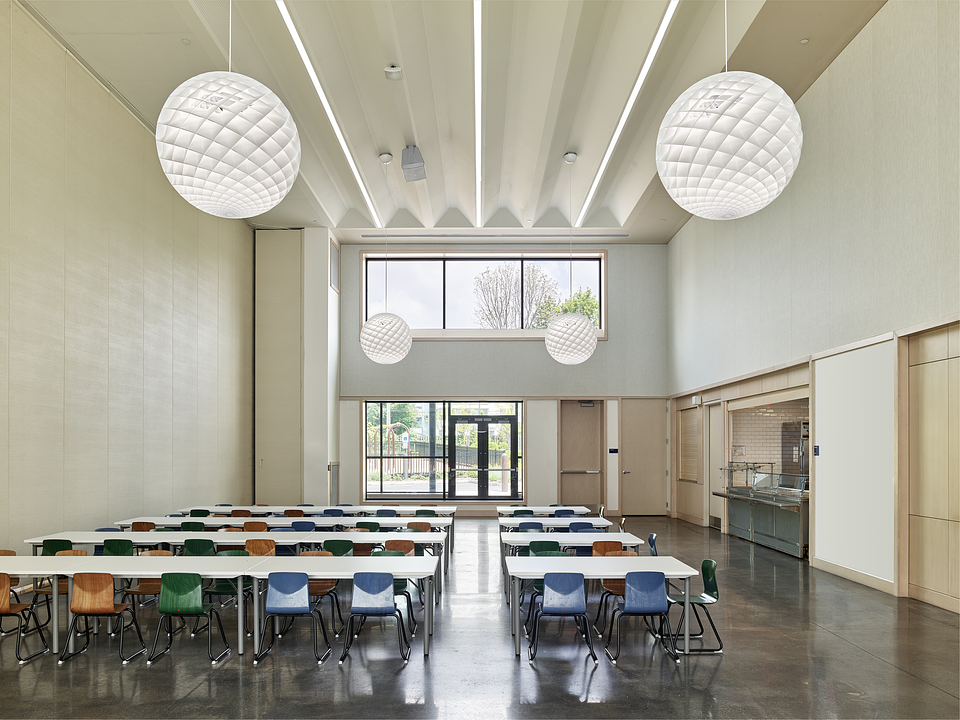
To cater to theater functions, VMA established a 1,600 sf stage with a traditional proscenium with a larger thrust. We carefully considered the height of the stage for young students: it is low enough to feel safe and connected, yet high enough to be seen and heard. Since the space has a flat floor, instead of the sloped floor usually found in a traditional auditorium, it can be used for activities such as dance, indoor play, parent orientations, as well as social events. The moveable partition divides this area into two when not hosting large audiences. For everyday use, one third of the space becomes the cafeteria supported by a new commercial kitchen. The dining furniture is lightweight and stackable so it can be easily moved away or reconfigured. The side with the stage is used for smaller assemblies, rehearsals, music classes, as well as afterschool play.
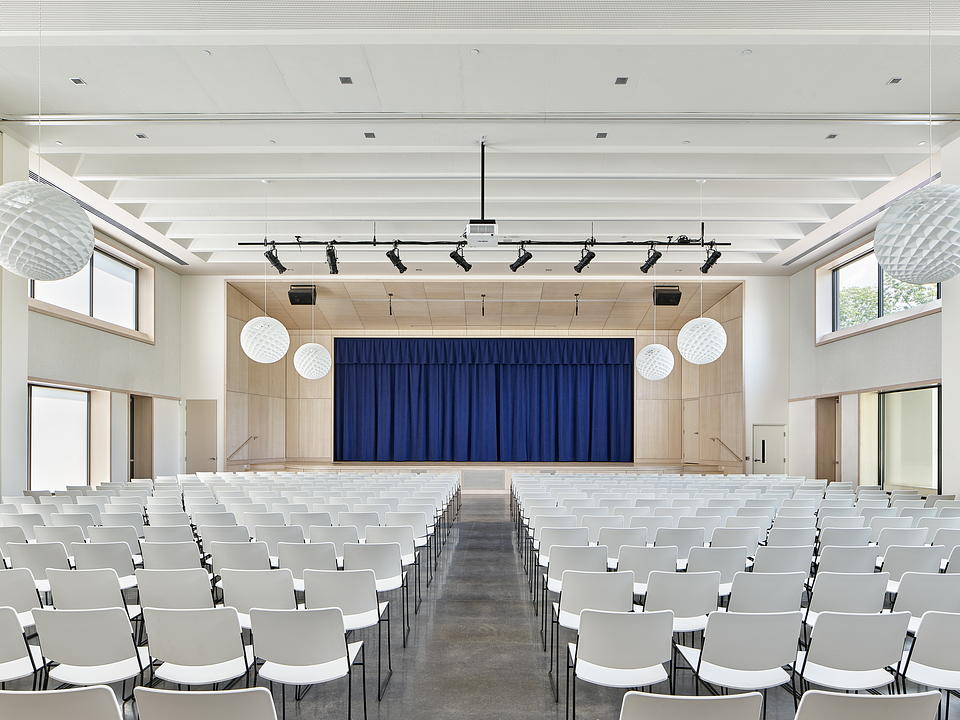
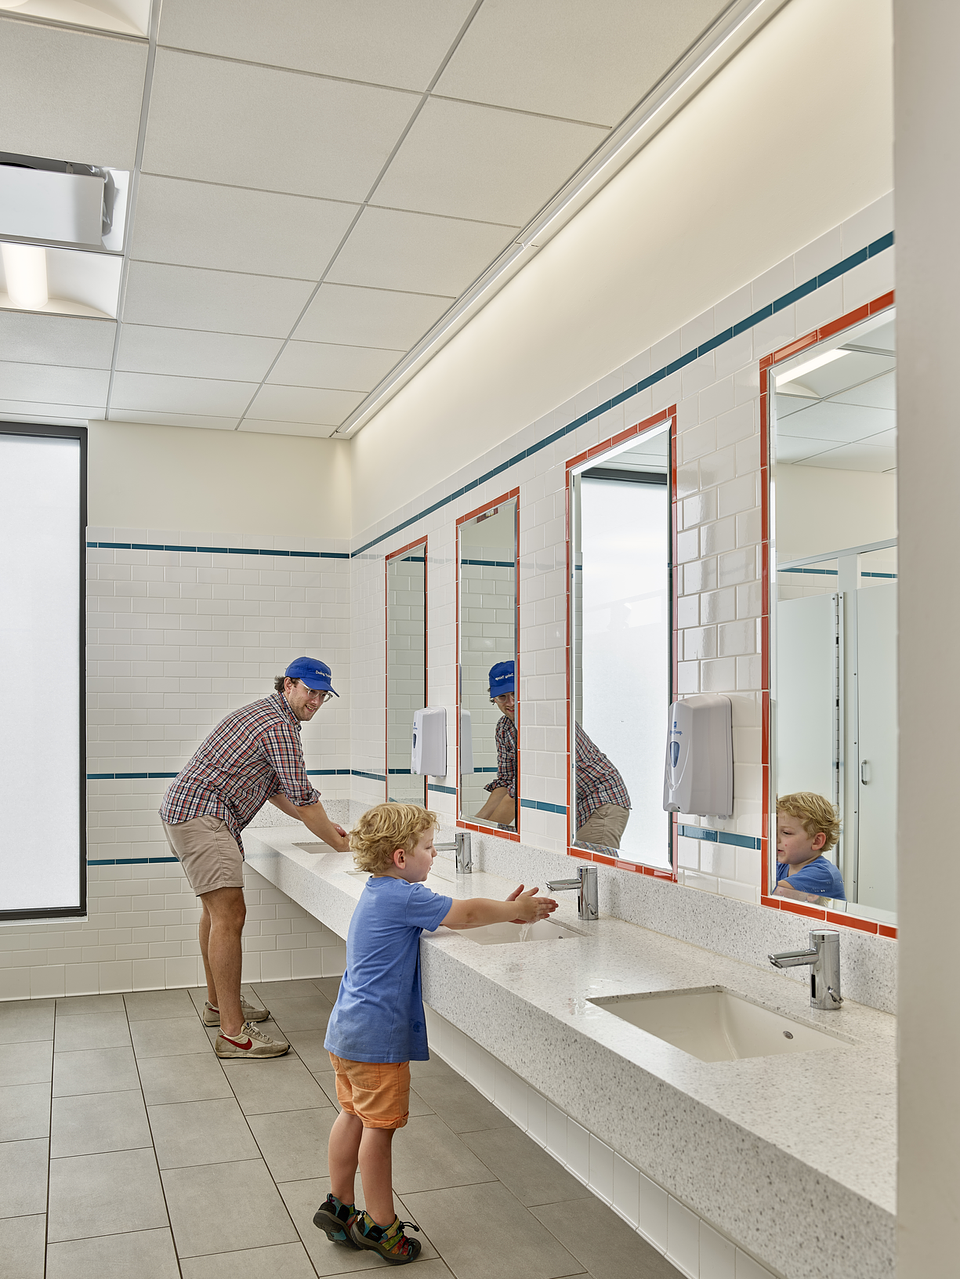
The warm and welcoming interior comprises polished concrete floors, pickled birch paneling, and fabric-wrapped acoustical treatments. The building’s high-efficiency envelope features solar glazing on the south side, which limits heat gain and provides privacy at the edge of the campus.
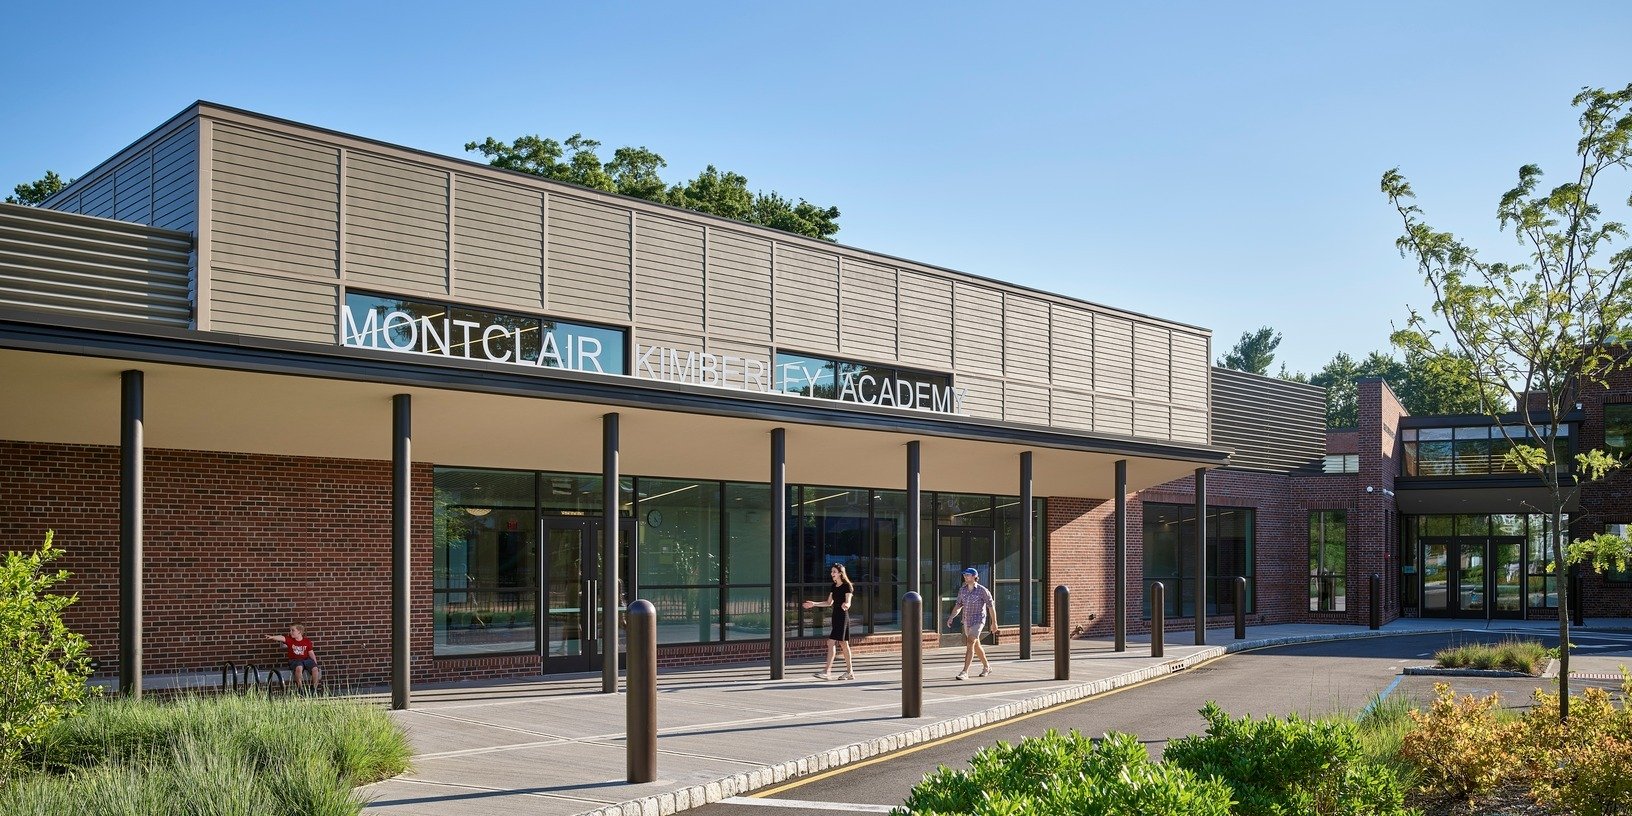
Overall, the school has been greatly improved from a safety standpoint and presents a fresh contemporary image to the school community and its neighbors.
Client: Montclair Kimberley Academy
Location: Montclair, New Jersey, United States
Size: 10,360 SF
Design: $7,500,000
Construction: $7,162,000
Credits
Architects: Voith & Mactavish Architects, LLP
Interiors: Voith & Mactavish Architects, Interiors Studio
Structural Engineer: Macintosh Engineering (now DCI)
MEP Engineer: DJVI (Ververelli)
Civil Engineer: LanganLandscape: Langan
Contractor: Visbeen Construction
AV-IT: Marshall KMK (now NV5)
Food Service: Crabtree McGrath
VMA believes that great architecture stems from innovation within the context of tradition.
Our global practice draws inspiration from traditional building principles to create architecture that responds to place and people. We strive for a depth in understanding of socio-cultural and physical contexts to reflect the client’s aspirations in a wide range of realms including art, academics, athletics, community, living, and wellness. Guided by our core principles of tradition, context, innovation, beauty, craft, and sustainability, our buildings consider the long-term impact on the environment and future generations.
VMA is an architecture, preservation, planning, and interior design firm based in Philadelphia with expanded presence in New York City, and Washington D.C. Our integrated services are managed by five partners who direct a talented team of forty. Each project is partner-led and adheres to the collaborative nature of our practice rooted in the exchange of ideas and longstanding client relationships.
The firm was founded in 1988 with a commitment to the highest quality design and service. Voith & Mactavish Architects LLP is certified by the Women’s Business Enterprise National Council.
https://voithandmactavish.com/